
Prefabricated Construction Elements: When Does Switching from Solid Construction Make Sense?
When Does It Make Sense to Switch from Solid to Prefabricated Construction?
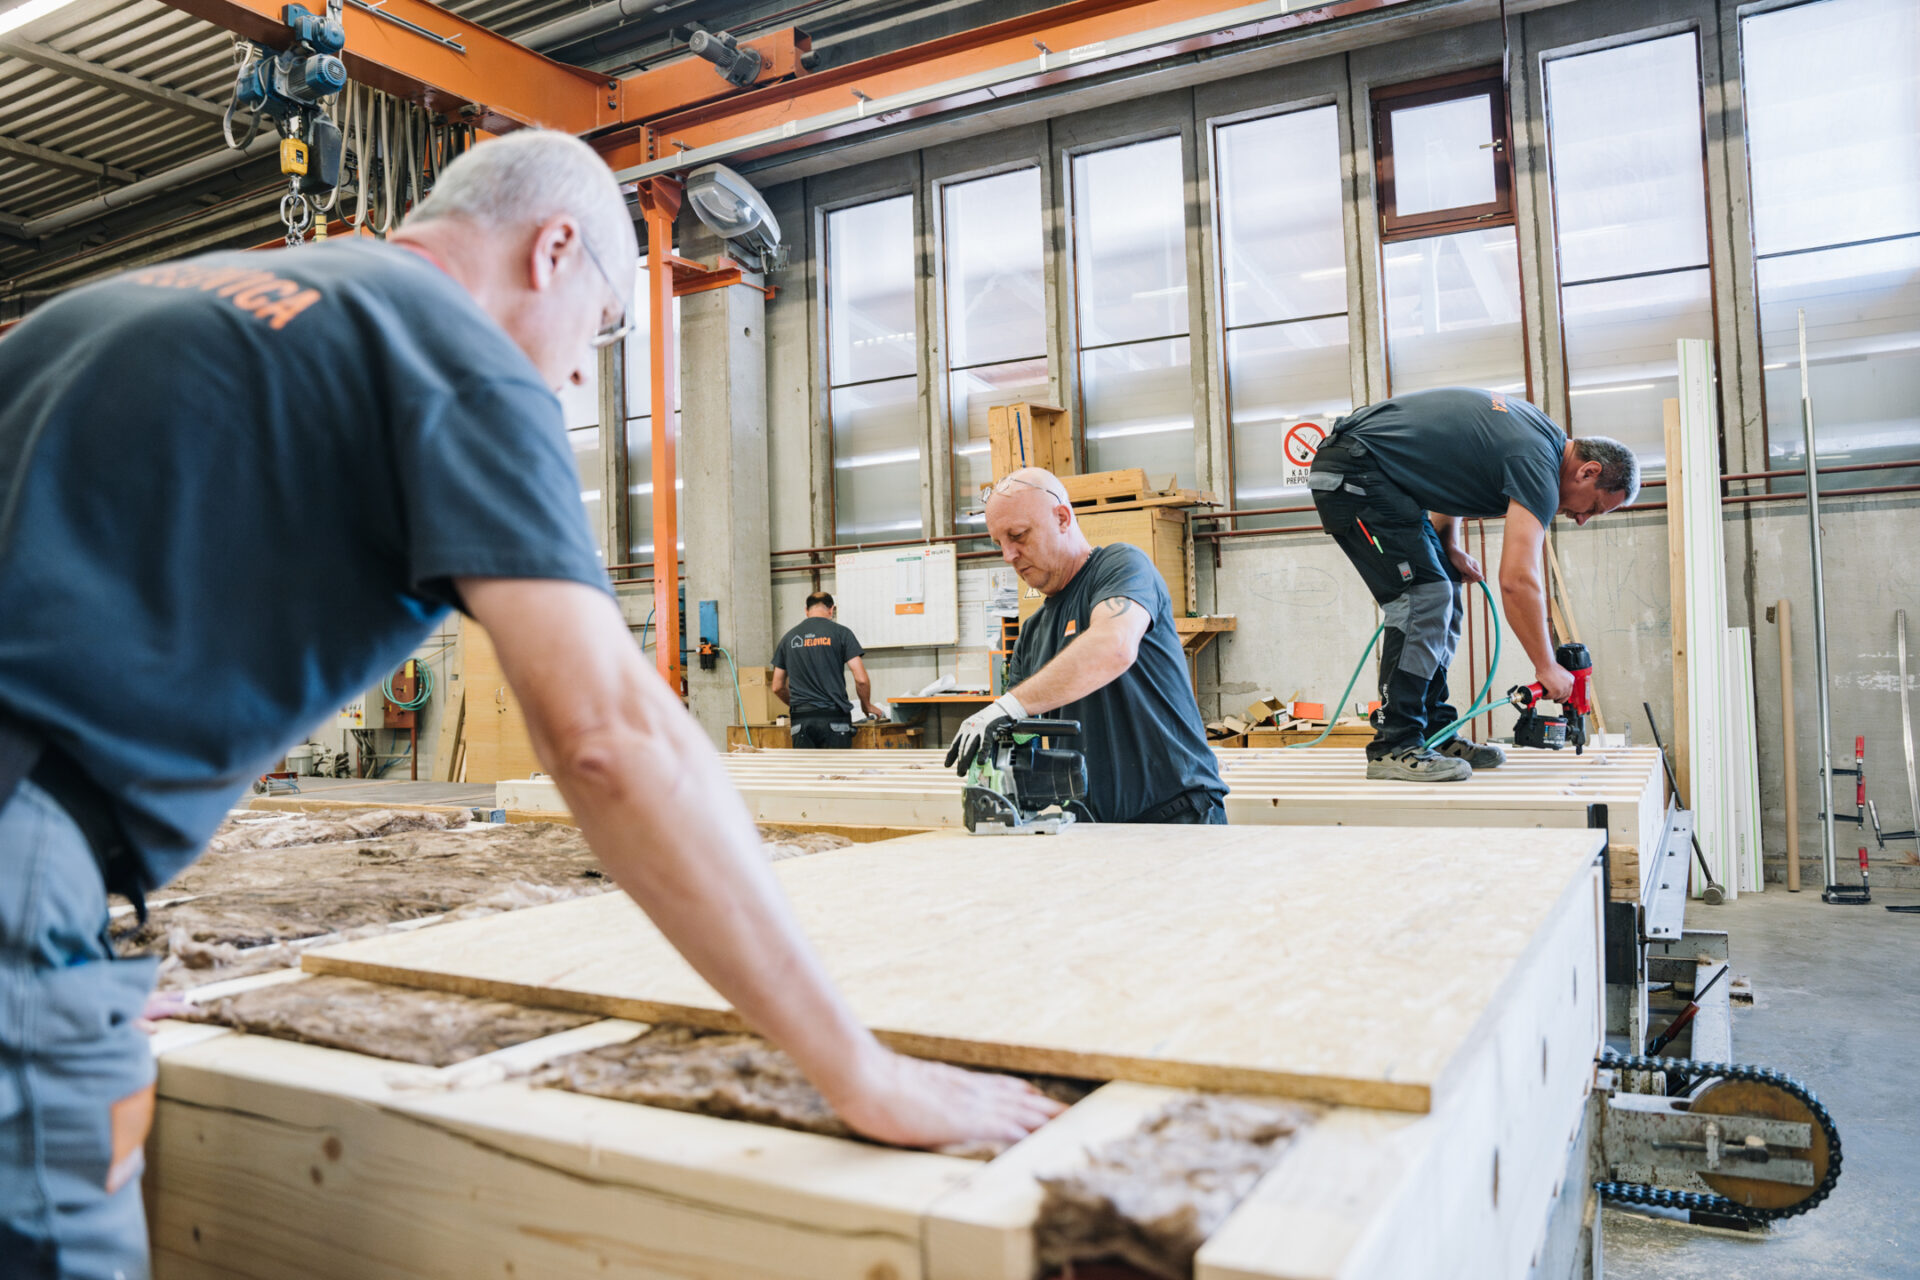
Prefabricated construction elements fundamentally change the logic of building. Instead of layer-by-layer construction on-site, wall, ceiling, and roof elements are produced under controlled conditions in the factory and arrive ready to install at the construction site. For developers, architects, and investors, this means: significantly shorter construction time, lower weather dependency, higher execution quality, and a demonstrably lower CO₂ footprint.
At Jelovica, we have been manufacturing prefabricated wooden building elements for over 80 years — over 13,000 realized projects in 25 markets form the basis of our certified wall system. In the DACH region, we have been established for more than 40 years and currently deliver more than 50 buildings per year to the German-speaking markets. This article explains what makes up prefabricated construction elements technically, why the choice of materials is crucial, and when switching to prefabrication becomes economically sensible.
What are prefabricated construction elements
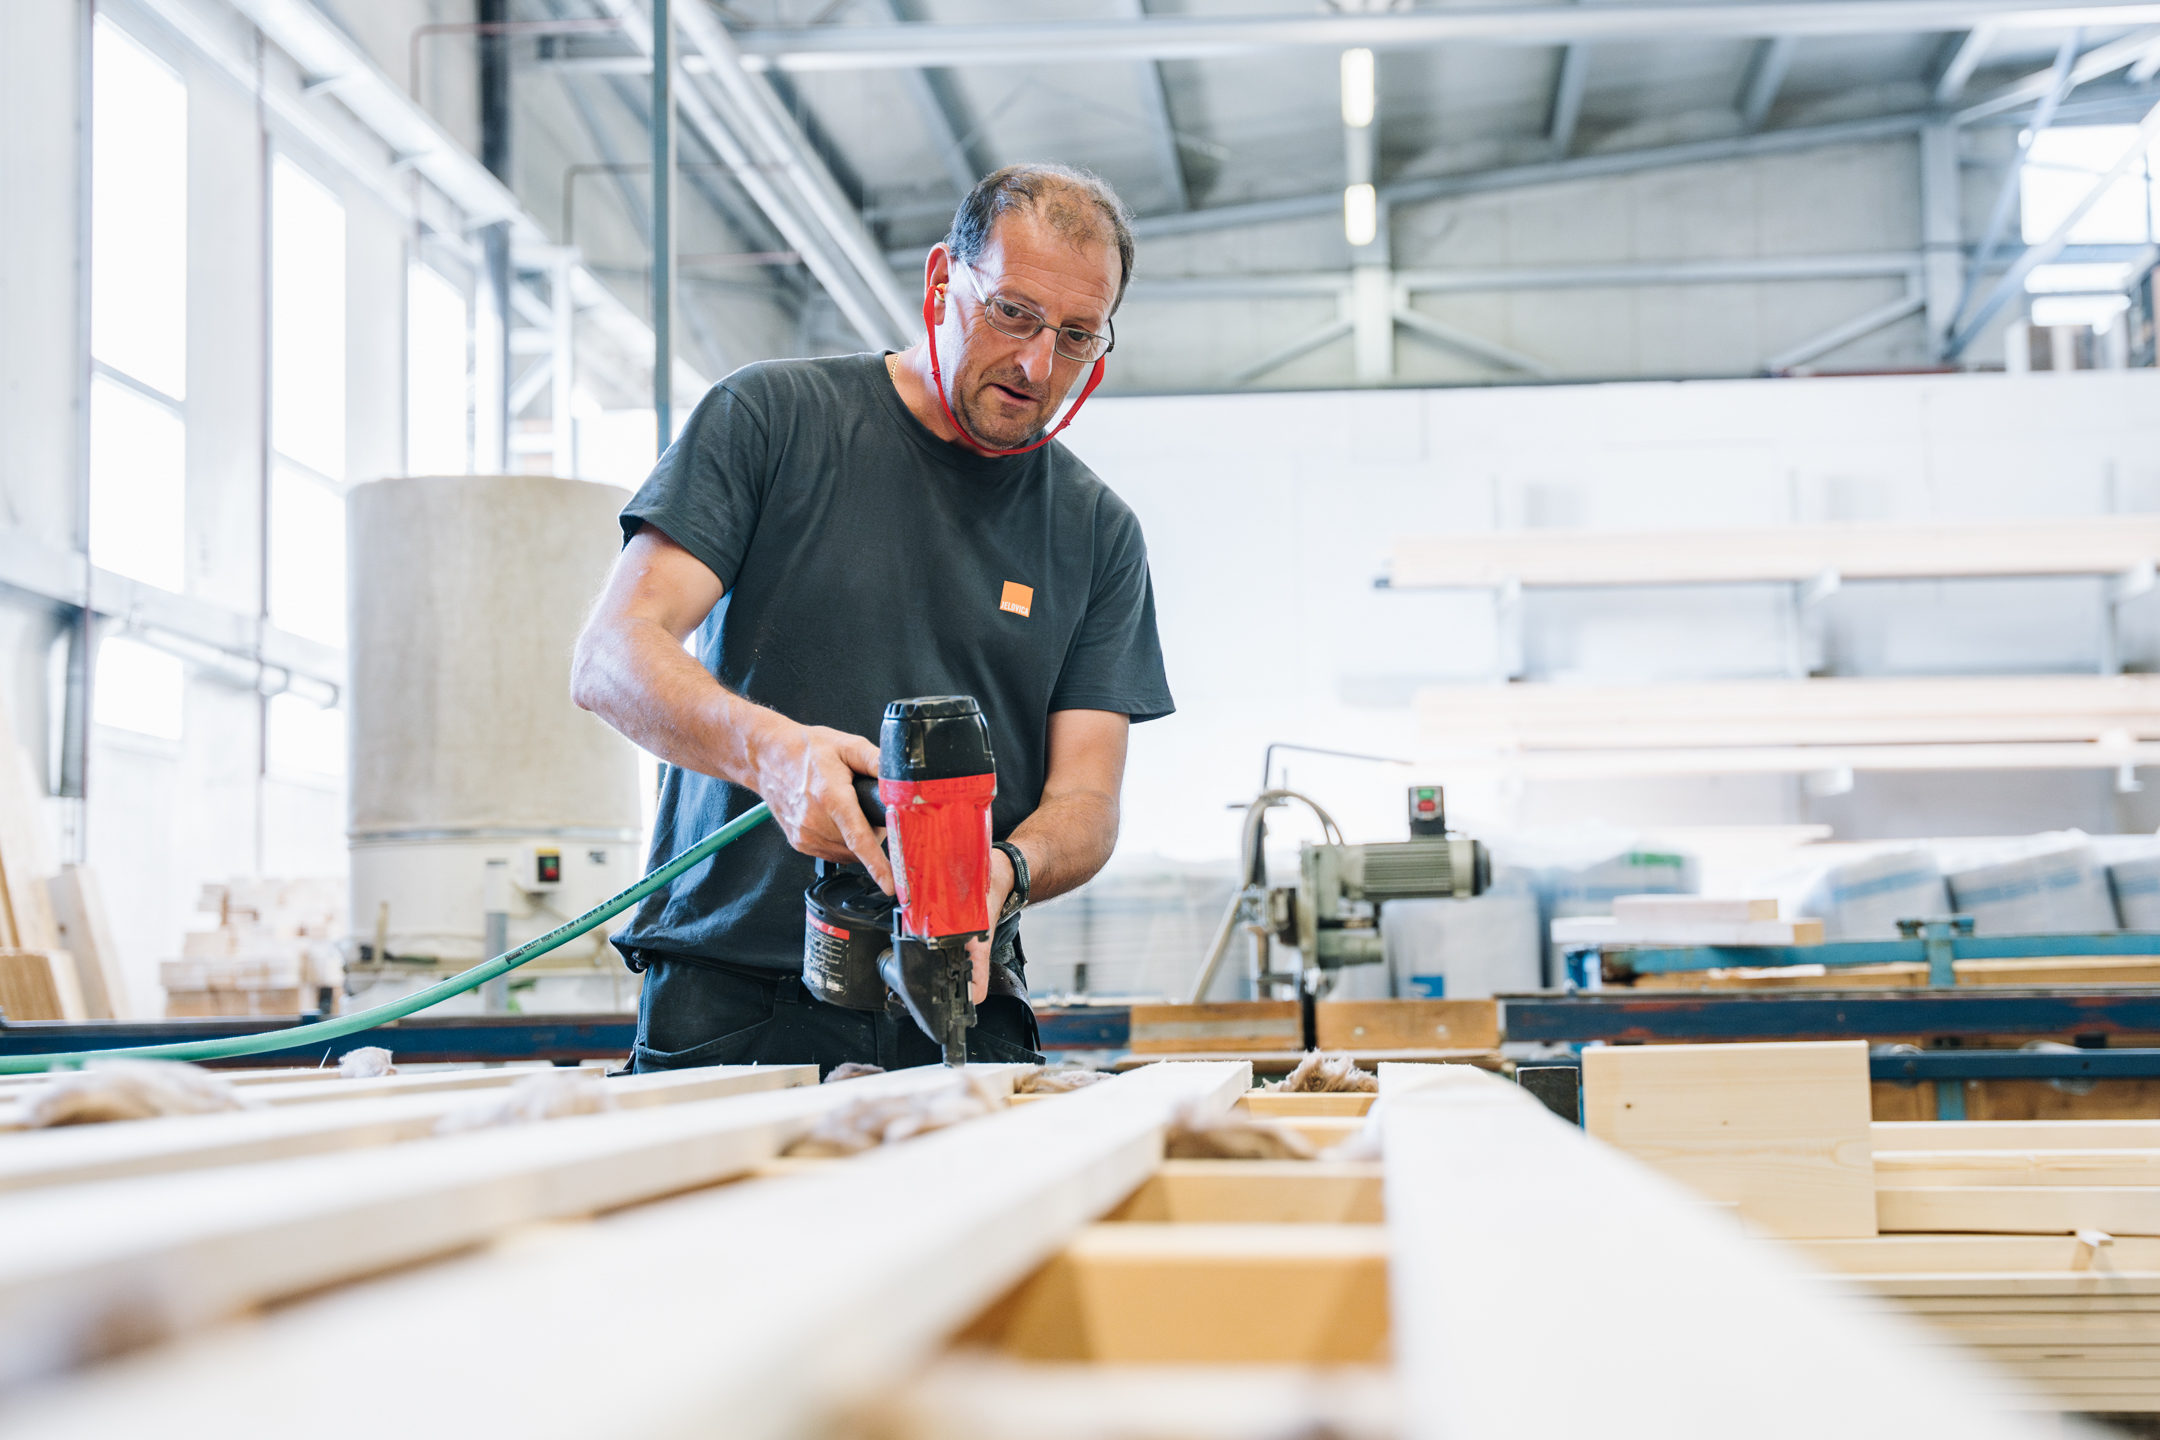
Prefabricated construction elements are complete wall, ceiling, or roof packages that are assembled in the factory in one process and arrive ready to install at the construction site. Unlike solid construction, where each layer (wall, insulation, plaster, cladding) is created on-site one after the other, the prefabricated element already includes all functional layers — structural framework, insulation, fire protection, vapor barrier, cladding.
At Jelovica, structural design, building physics, statics, and production run in one system. Each element is manufactured in the factory with a unique number, tested, and assembled on-site in the defined order. The construction site thus becomes a workshop to an assembly site.
The material hierarchy of a high-quality prefabrication system
A prefabricated component is only as good as the sum of its layers. At Jelovica, we consciously differentiate our material choices depending on load and function — not for marketing reasons, but because of demonstrable advantages in construction.
Laminated veneer lumber (LVL) in the walls
The load-bearing walls form the backbone of the building. Their stability affects the long-term geometry, earthquake resistance, and the cracking behavior of the interior linings. At Jelovica, we use laminated veneer lumber (LVL) in the walls — multi-layer glued lamellas with GL strength classes. The result: exceptional dimensional stability, virtually no shrinkage or warping, predictable long-term behavior.
Structural timber (KVH) in ceilings and roofs
Ceilings and roof trusses have different requirements — they predominantly work in tension and require precision and repeatability. Here we use structural timber (KVH): technically dried, finger-jointed wood with controlled residual moisture, without chemical treatment, strength-classified (typically C24).
Cement-bonded particle board (Betonyp) instead of OSB
A technical detail with significant consequences is the choice of cladding board. Most prefab providers use OSB for cladding — a cost-effective solution with a critical weakness: OSB is moisture-sensitive. With long-term moisture exposure, OSB swells, loses mechanical stability, and can become a breeding ground for mold.
At Jelovica, we use Betonyp — a cement-bonded particle board made of wood fibers and Portland cement. It does not absorb water, does not swell, offers no breeding ground for mold, is not susceptible to rot, and maintains its stability even under less than ideal conditions. In our certified wall system, the Betonyp board fulfills several functions: bracing, fire protection, mechanical stability, and moisture protection.
KEY LEARNING: The cement-bonded particle board Betonyp replaces the conventional OSB board in the Jelovica wall system. It is moisture-resistant, mold-resistant, and contributes to the fire resistance class REI 90 of the 348 mm thick exterior wall.
The technical values of the Jelovica wall system
The certified exterior wall system from Jelovica combines structural framework, insulation, and protective functions in a total thickness of 348 mm. The construction values:
- Total layer thickness: 348 mm
- Sound insulation: 47 dB
- CO₂ footprint production phase (A1–A3): 12 kgCO₂/m²
- U-value: 0.14 W/m²K
- Fire protection: REI 90
The layering from outside to inside includes: reinforced plaster and topcoat 7 mm, mineral insulation 160 mm, cement-bonded particle board 16 mm, wooden frame with mineral insulation 140 mm, cement-bonded particle board 12 mm, vapor barrier 0.2 mm, and fire-resistant gypsum board 12.5 mm. Each layer has a building physics function — none is optional, none is marketing.
Why prefabrication is faster than on-site construction
The economic lever of prefabrication lies in the parallel workflow. While wall, ceiling, and roof elements are being produced in the Jelovica factory, the foundations are being prepared on the construction site. There are no waiting periods between trades — the shell construction is finished from the factory, only the assembly takes place on-site.
Concrete numbers from our DACH references: For a four-story multi-family house, the entire construction phase with Jelovica prefabrication takes 2–3 months. Solid construction comparison projects take 9–12 months. After 180 days, the weatherproof shell is handed over, and the interior work continues in a closed shell.
KEY LEARNING: For comparable building size and number of floors, the use of prefabricated construction elements in timber frame construction reduces construction time compared to solid construction by 30 to 60 percent. This means earlier rental income and lower interim financing costs.
The CO₂ footprint of prefabricated construction elements
Prefabricated wooden building elements perform significantly better in life cycle analysis than conventional building systems. The production phase (A1–A3) of the Jelovica wall system achieves about 10 kgCO₂/m² — compared to about 60 kgCO₂/m² in solid construction. This corresponds to a reduction in Global Warming Potential by 83 percent.
Additionally, prefabrication generates over 50 percent less construction waste, as offcuts and remnants are controlled and utilized in the factory. Our production is 100 percent energy self-sufficient from renewable sources — another contribution to the reduced carbon footprint.
When switching to prefabrication makes sense
Prefabricated construction elements particularly unfold their economic advantage when at least one of the following factors applies to your project:
- Multi-story residential buildings (multi-family homes, residential complexes) from 12 housing units
- Tight construction schedule (completion pressure due to rental contracts, start of the school year, funding deadlines)
- ESG-driven investment decisions (EU taxonomy, KfW Efficiency House, QNG)
- Public construction projects with LCA requirements (schools, kindergartens)
- Urban plots with tight dimensions (slimmer wall constructions = more usable space)
For traditional single-family homes without time pressure and without ESG criteria, conventional construction may still make sense. However, as soon as one of the above conditions is met, prefabrication becomes the economically superior option.
Five Frequently Asked Questions
In prefabrication, all load-bearing and insulating layers are produced in the factory under controlled conditions. At the construction site, the elements are only assembled. In solid construction, each layer (masonry, insulation, plaster, cladding) is built up one after the other on site, which extends the construction time and increases weather dependency.
The Jelovica exterior wall system is certified with REI 90. Interior walls in double-layer construction and soundproof walls also achieve REI 90, while simple interior walls reach REI 30. Thus, the system is suitable for building classes 4 and 5 (multi-story buildings over 7 m parapet height).
Jelovica has a DACH capacity of more than 100 buildings per year; the total factory capacity is around 200 buildings annually. The specific delivery time depends on project size, complexity, and current factory utilization. For multi-story residential construction projects, the typical project duration is about 6 months – from planning to a weather-tight shell.
Yes. Our references include multi-story residential complexes in Aargau (Switzerland, 2024 and 2025), Fellbach-Schmiden (Germany, 2020), Munich and Garmisch (Germany, 2021), and Sežana (Slovenia, 2025). The certified wall system is designed for multi-story residential construction and meets the requirements of DIN 4109 and national building codes.
Some Jelovica houses have already stood for more than 80 years. The combination of industrially prepared structural timber (BSH, KVH), moisture-resistant Betonyp cladding, and controlled connection details enables a lifespan that is comparable to or longer than traditional construction methods.